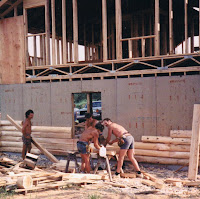
interior beam roof system tongue and groove ceiling
walk out basement first floor walls stacked and framed
It is true that the recession is still felt by many in the building trades. However something is happening in North Dakota , where I am presently building where there is both a building and housing shortage.the homeowners have put us up in their basement as hotel space is not available or so costly it would price us out. "The mayor says a few long-time local residents left town because they couldn't afford to stay when rent tripled. Oil workers make enough to push rent costs higher. " High rents, revenues as oil boom ripples through North Dakota by Dan Gunderson, Minnesota Public Rad
KILLDEER, N.D.—A massive oil reserve buried two miles underground has put North Dakota at the center of a revolution in the U.S. oil industry, a shift that has radically altered the fortunes of this remote area. BEN CASSELMAN read full article here.
And it is remote, take a look at the images of where we are building.
very nice large piers for the sun room
corner where jacuzzi tube will be , wont that be nice!
note how window does not have it cut out , done to avoid wasting material
This will be chained sawed into the door opening breeze from garage going into house
On day 9 the semi truck comes again and we unload the beam roof system. As you can see , having a forklift on location is a must. It is frequent that multiple deliveries are involved while building your log home.
The very much appreciated tradition started by Patriot log home builders of having the home owner be video taped while setting the first log of the log stack is shown here with Sue Wallace. She sure does a great job. This is harder than it what she makes it look.
and here we have the progress of the first day setting the log stack. I am with my son and nephew, it is a family affair. Note the high winds and location. we were anxious to start the job as soon as we could to avoid the harsh winters and wind chill of the state.
you can veiw many more viedos at my channel at youtube here
As we know I have built my fair share for this company and it is one of the best log products out there for quality , price and ease to both the homeowner and the builder. Hochsetler puts on a LOG CABIN DAYS every year ,yet I never attended. However ,when I learned that the next home I would be building was a Hochseter for the Wallace couple in North Dakota, I discovered from the sales rep Mike O'Neal, that he had arranged to have the very logs that I would be using to build their home , milled for their demonstration !I dedicated myself to attending the exciting event. I thought how exciting it would be to see the logs from the beginning steps on veido threw the entire process. I was right. Although the videos are noisy it is a first hand look at something that is usually not seen.
Amish log Milling machine which is seen in video.
Logs ready to ship
HOMEMADE DELICACIES TO CHOOSE FROM AT LOG CABIN DAYS
Apple butter making at Log Cabin Days find Amish recipes here
Amish women Roasting a tasty marshmallow
Amish making homemade ice cream, which was delicious !
The "fruit" of the Amish labor... creamy chocolate ice cream....yummy!
This video shows how the AMISH of Hochsetler in Ohio put the RUSTIC LOOK on the logs . It is a fairly simple technique involving plenty of elbow grease and a sharp tool which is very much like a hammer with a sharp claw.
Amish at Log Cabin Days in Ohio
Allot of interesting activities to see and watch or participate in!
Artists creating lovely wood cravings.Here we see an American Indian and old man .
Folks could watch builders doing a log stack. This home was raffled out at LOG CABIN DAYS!
Axe throwing competition at LOG CABIN DAYS!
In this third video you can see right inside the factory and see the giant machine that is used where the 8 x8 logs go into to be milled.
a
Four Amish women taking a rest at LOG CABIN DAYS in OHIO
Amish family takes a a break from the heat and crowd
Amish women rushes with her cup of coffee
rare shot of AMISH father and child
SIKKENS stain vendor available for asking questions.
Mike Hompertz of Patriot Log Homes offers staining on all their log homes . On the last house, he stained and caulked.In the construction of a ward log home, the logs are cut with a natural caulking groove on all butt ends tops and bottoms. Therefore allot of caulking is required. Backer rod is included in their kit. It makes a great seal which helps to eliminate possible leakages, especially around windows and doors and even the log tails.
Backer Rod
36 cases of TAN caulk produced by CONCEAL we used 30 cases , we used 360 tubes of caulk!!! We caulked for a total of five full days. In many ways I thought that this is somewhat like the old fashion chinking, most log homes do not require this step. I think that it looks very nice in the end.
WATCH THIS video to see exterior caulking of a Ward log home by Patriot Log Home Builders
STAINING OF YOUR LOG HOME IS VERY IMPORTANT
Quick look at how to spray stain a log home by PATRIOT LOG HOME BUILDERS
The homeowner on this WARD log home chose NATURAL . Sikkens provides a Cetol SRD which is a one-coat translucent exterior wood finish based on a special oil and alkyd resin combination, for use on a variety of exterior wood surfaces.
Patriot Log home builders uses a GRACO spray gun , we are certain to protective covering for our lungs and body, using a full body suit and air mask filter. We prefer to do staining before the windows and doors are installed, but in this case, as you can see the windows and doors are in, therefore we had to cover them with plastic and tape.
and discusses log home building terms such as butt and pass, dove tail, Swedish cope and others.
A few quick useful Terms
BEAM POCKET -- A notch in a wall or other member to receive the end of a beam.
BUTT AND PASS -- Term used to describe the corners formed when one log stops or butts and the other log extends past the corner or passes. The corners alternate as they progress upward.
CANTILEVER -- A projecting joist or beam, where one end is not supported, used to extend a floor or deck. They can also be decorative.
COLLAR TIE -- Horizontal board or beam between opposing rafters to provide protection against wind uplift, installed in the upper third of the rafters.
DORMER -- The framed projection in a sloping roof.
DOVETAIL CORNERS -- These corners are cut into a wedge shape so that the upper and lower dovetails on the logs interlock.
DRAW SCHEDULE -- Schedule of payments made to builder or contractor as construction work progresses.
DRAW-KNIFE -- A woodworking tool with a knife-edged blade set between two handles. It is used by drawing it along a log to peel the bark or shave it down.
DRY ROT -- Term used to indicate rotten, crumbly wood. Actually a misnomer since the fungi that cause the damage require moisture.
FLASHING -- Waterproof material used to protect joints or materials from moisture, used around windows and doors, around chimneys, where roofs intersect and along the inner edge of decks and porches.
FLOOR JOISTS -- Framing that supports the floor by resting on lower walls, girders or beams.
FLUE -- The chimney or duct used to direct exhaust gases from a fireplace, water heater, furnace or boiler to the outside.
GABLE -- Triangular-shaped section of end walls underneath the peak of the roof line.
GIRDER -- A horizontal structural member designed to carry heavy loads.
GREEN WOOD -- Usually used to refer to a recently-cut tree, it is technically wood that has a fiber moisture content of 28% or higher.
HEADER -- A framing member that acts as a beam and supports a load suspended over an opening.
HEARTH -- Area in front of a fireplace; can be raised or flat.
HEWING -- Flattening or working a log with a draw-knife or axe.
HIP -- The external angle formed by the junction of two sloping sides of a roof, as opposed to a valley.
I-BEAM -- Steel beam used for structural support. It has a cross-section shape looks like the capital letter I.
I-JOIST -- Engineered floor joist with flanges of 2x material and the web made of OSB. Cross-section shape looks like the capital letter I.
KILN-DRIED -- Forced, artificial drying of logs or lumber to reach a certain moisture content, typically 15 percent or less.
LIEN WAIVER -- Legal document signed by sub-contractors stating that they have been paid for a job and cannot put a lien on the property.
LINTEL -- A horizontal structural member spanning a wall opening.
MORTISE AND TENON -- A method of joining two pieces of wood where the tenon is the male part and the mortise or notch is the female member.This term is used more in timber framing.
NOTCH -- An angle or divot cut into a log, especially used at corners to interlock them for strength and weather-resistance.
PURLIN -- Horizontal structural member spanning perpendicular to a roof system.
RIDGE BEAM -- A structural beam or engineered lumber designed to support the upper ends of the rafters and carry the roof load along with the walls.
RIDGE BOARD -- A horizontal member installed between the upper ends of the rafters, not designed to carry a roof load.
RIDGE VENT -- Air vents along ridge line of roof to provide a means of escape for heat and moisture.
STRINGER -- Angled sides of a staircase, supporting stair treads, AKA carriage.
STUD -- Wood framing members providing the support in a wall system.
SWEDISH COPE -- Method of cutting concave section on upper log to rest on the convex portion of lower log.
TRUSS -- A framework of structural lumber for spanning between load-bearing walls.
TURNKEY -- Ready to move into, all aspects of the build are handled by one entity.
WAINSCOTING -- The covering applied to the lower portion of a wall between the baseboard and chair rail.
A few more older terms , not much used in today's industry but useful for vintage
Log Cabin Terms
. Single pen - A log dwelling consisting of one room.
. Double pen - Any log house consisting of two log rooms.
.Dog Trot House - A double pen log house separated by an open passage way covered by a single roof.
Saddlebag House - A central chimney double pen log house.
Hand Hewn Log - A log that has been flattened on the sides with an adze or broad axe.
Hand planed - The process by which lumber was smoothed before machinery.
Ceiling Joist - The beams which the upstairs floors are laid on.
Pit Sawn - The process of cutting lumber from trees with a two-man saw; one man on top of the log and one man underneath in a "pit" on the other end of the saw.
1-1/2 Story - Typical term for an Appalachian style log cabin meaning that your upstairs log wall is only about waist high You get your usable height from a peaked ceiling.
Caplog - The top log on a log house which the rafters rest on; also, called plate log.
.Pole Rafter - A rafter left in the round, unhewn.
6 x 8 D shape white pine from Original Log Cabin shipped in random lengths and cut to size per print on job site . Home owner Frank Merron laid first log, as shown in here in our video. the process is time consuming and noisy!
1.CHALKING The first step is rather easy yet, is a very important step. A chalk line is snapped out 4 inches all around the deck from outside of the concrete foundation. This is done to square up the deck which needs to prefectly square. For if its off at all, it will show up at the roof. A 1/4 of inch off at this level can show up at the roof as much as an entire inch or more. Shinglers, homeowner and myself all would not be happy. Why drag the chalk line in 4 inches?
By dragging it in 4 inches , since the logs are really 5 1/2 from flat inside to fat of the round, the log that sist on the deck 4 inches puts the fat of the round hanging over 1 1/2 inches over your sub-floor . This is what we want. The reason for this is that when half log siding goes up,which is an 1 1/2 inches thick they were both match, i.e. the fat of the round to the half log siding. 2.Mark out electric on the sub floor with a red crayon so we know where to drill out the electric out we get to this process and importantly so we don't put any lags in this location which we do not want when installing log electric outlets. I work closely with the electrician on my log homes, as it is common that an electrician has not had experience with running electric threw logs.
We also mark out center of doors and windows. so we know where to stop the logs
3.Apply sealant of either caulk or log tape which the log is placed on. Then we follow straight down the chauk line corner to corner to get a real straight first log. Much care is taken in this, once again to ensure an accurate and plum beginning.
zinc Lag Screw
Oly Scews
4.FASTEN the logs . Builders or log home companies use either Oly screws or Lags. On this house we used Lags. I prefer to use olys, however for speed.Yet lag screws are in many ways more effective for example when and if you run into a twisted, warped, or bowed log. Using a lag I can often fix or take out the problem with a lag screw.
It is important that Lags should be at least 3 inches longer than the log so they go into the next log as shown above. A special electric lag gun is used and the oly requires a very strong drill, a common drill will quickly burn out.
Lag gun on large beam
5.Window and door allowances after running 2 full logs we had to compensate for window openings on our last log home. On Franks home, there was a window shipping delay, even through window openings are on the print, you need the actual window to measure. Print openings are rough size and not true size.
Allowances have to be made for the 2 x material and compensation for window buck roof openings, such as adding at least 3 inches to the opening. Since actual measurements were unattainable we simply extended the full log threw all window and door openings and then chain sawed them out later once the windows arrived and we could get our measurement.
Example of how we over hung the logs so later we could come back, cut the logs out to the exact size
of the window and door openings
Pre cut logs verses random log home packages Precut system you have to sort to find your logs this is very time consuming. They often are not shipped in any meaningful manner. With pre cut you do not have to read the print, go find a log and cut it to size however I have found that what you are not spending in cutting time you do spend in sorting.
A real disadvantage to a precut log system is when the foundation is slightly off, which happens far too often. I suggest that homeowners and general contractors use extreme care in selecting their concrete man. Remember that this is where it all begins, if this is done poorly or carelessly it will show up in many aspects of the building process. When this happens, we are in an unfortunate position indeed! With a pre cut system logs will hang over if the foundation is poured too large in spots, the logs will stick out past your sub floor. And obviously if it is too small, the logs hang over. So it follows that it is very important that the foundation with a pre cut system is as close to prefect as possible.
Random lengthpackage, I can accommodate and make changes to compensate for an inaccurate foundation. In addition, it is easy to make last minute changes for the homeowner,such as moving a window, changing interior walls, as long as it is not a structural change , then I can do it. I can not when it is a precut system. Also if there are extra logs, which there generally is, you might even be able to run an extra course. Simply put with precut, your options are limited.
If a log is damaged in shipping, which does happen, with random logs I find one to replace it, cut off the damaged part and reuse it somewhere else. It is really two different mind sets concerning these tow options. Neither is better really than the other, but I find that I prefer them not to be precut. One of my talents, and something I really enjoy , is conserving l and finding additional uses for excess material How many logs are needed to do a log stack?
It depends on the type of log you are using. Standard height with a 6 x 8 is 13 courses,which gives you a 8 foot log stack hieght. When a 6 x 12 it is about 9 courses for the same height. T hey sack faster as they are about 5 less courses, but remember a bigger log is a heavier log and more to lift.
Jeremy Sinur and homeowner Frank Merron discussing the 8 logs that were stacked for a window opening, we tend to work from corners, making them plum and level to insure a square home.
Got wood? created by Jeremy Sinur, right hand man of Patriot Log Home builders. Jeremy,Lead layout carpenter has been building log homes since 1990 to Font Royal Virginia , a Private Milled hand craved log Home with his Uncle Mike Hompertz . Jeremy strengths that he brings to Patriot log home builders is his superior geometry skills,using his math skills to figures out lengths and roof pitches. Jeremy ran his own crews of log home as a subcontractor nearly 8 years.for Patriot, his first Original Log Cabins