











Showing posts with label beam roof system. Show all posts
Showing posts with label beam roof system. Show all posts
Friday, November 7, 2014

Coventry log homes Quality full log home kits for all price ranges
COVENTRY LOG HOMES!!!
Post by Patriot log Home builders.
Find Coventry here find affordable and practical log home kit from this quality company that blends integrity with a no nonsense sales team, in place to solve the solution of wanting a log home and matching it to your budget. There are classic designs to complete custom prints and packages. Patriot log home builders Mike Hompertz highly recomends Coventry log homes!
Find Coventry here find affordable and practical log home kit from this quality company that blends integrity with a no nonsense sales team, in place to solve the solution of wanting a log home and matching it to your budget. There are classic designs to complete custom prints and packages. Patriot log home builders Mike Hompertz highly recomends Coventry log homes!
CALL MIKE 608 547 4129 FOR ???"S
Patriot builds for new Log home company in the UP
Patriot Log Home Builders erect 12 x 4 pine dove tail chinking log cabin/lodge in Upper Michigan
Warm, inviting, tradional log home kit buildt by Patriot Log Home builders. This is Patriots current project. Pariot has been subcontracted by a new company which offers something very unquie from other companies if it is the taste you are looking for. More old fashioned as these logs have the grooves cut in them for chinking.
What is chinking? Chinking is the broad white band you see inbetween logs in the log stack. I gues you could say the walls look kinda striped. Historically, chinking was used on a log home to protect wind and icy cold from howling in between the spaces of the logs.
Chinking has come a long ways since the inception of log homes. Modern chinking is designed to look like the old time mortar but is much more elastic. For the most part you should have a Professional chinking contractor do this work as it is not easy and requires skill.


Warm, inviting, tradional log home kit buildt by Patriot Log Home builders. This is Patriots current project. Pariot has been subcontracted by a new company which offers something very unquie from other companies if it is the taste you are looking for. More old fashioned as these logs have the grooves cut in them for chinking.
What is chinking? Chinking is the broad white band you see inbetween logs in the log stack. I gues you could say the walls look kinda striped. Historically, chinking was used on a log home to protect wind and icy cold from howling in between the spaces of the logs.
 |
| As the snow clouds roll in and evening approachs roof felting is finshed up |
 |
| Back of house ! Impressive with walk out basement. deck will wrap around the whole house, the only way to go in my opinion... |
 |
| This is the proch roof on the back, how lovely! great design... T & G wood makes a great place for sitting under on a rainy afternoon on your deck. This overlooks a great peice of land |
 |
| This is the front of the house which at this stage does not really look at that impressive and really is deceiving in regards to its size. You need to see the back with its deck, which will extend around to the front...we are working on this project right now and expect it to be complete in a few more days |
 |
| this is a lovely site to build a log home in the UP...the back is landscaped with large boulders |
 |
| FIRST days , we scope the site...amazing that after 8 days we almost have a log home up! |
 |
| Here is some of the shipment of the logs. Again these are 12 inches tall! with chinking grooves...what is chinking? It is how the old fashioned log homes were made... for a modern distributor Click here |
 |
| lets talk about the importance of a fork lift! don't let a log home company tell you that you don't need one to build your log home...which is commonly done with Sales people to take off a few dollars in your project. They are imperative to the crews safety and protect your logs. |
DOVE TAILS ~ GREAT OLD FASHIONED LOOK

Thursday, April 24, 2014
Covnetry Log Home in TN
Lovely home in Tn quality product from COVENTRY
I started to work with a new crew that lives in Tennessee ...it was so refreshing ...that southern hospitality really is something, even in its toughest men. As I live in Wisconsin and work primarily in the Midwest and out East I can honestly say that personalities differ in regions. I enjoyed working on this home so much .
Tuesday, July 6, 2010
Ward Log home ROOF PURLINS
over 30 foot long roof purlins in a WARD LOG HOME

Work in process by PATRIOT LOG HOME BUILDERS
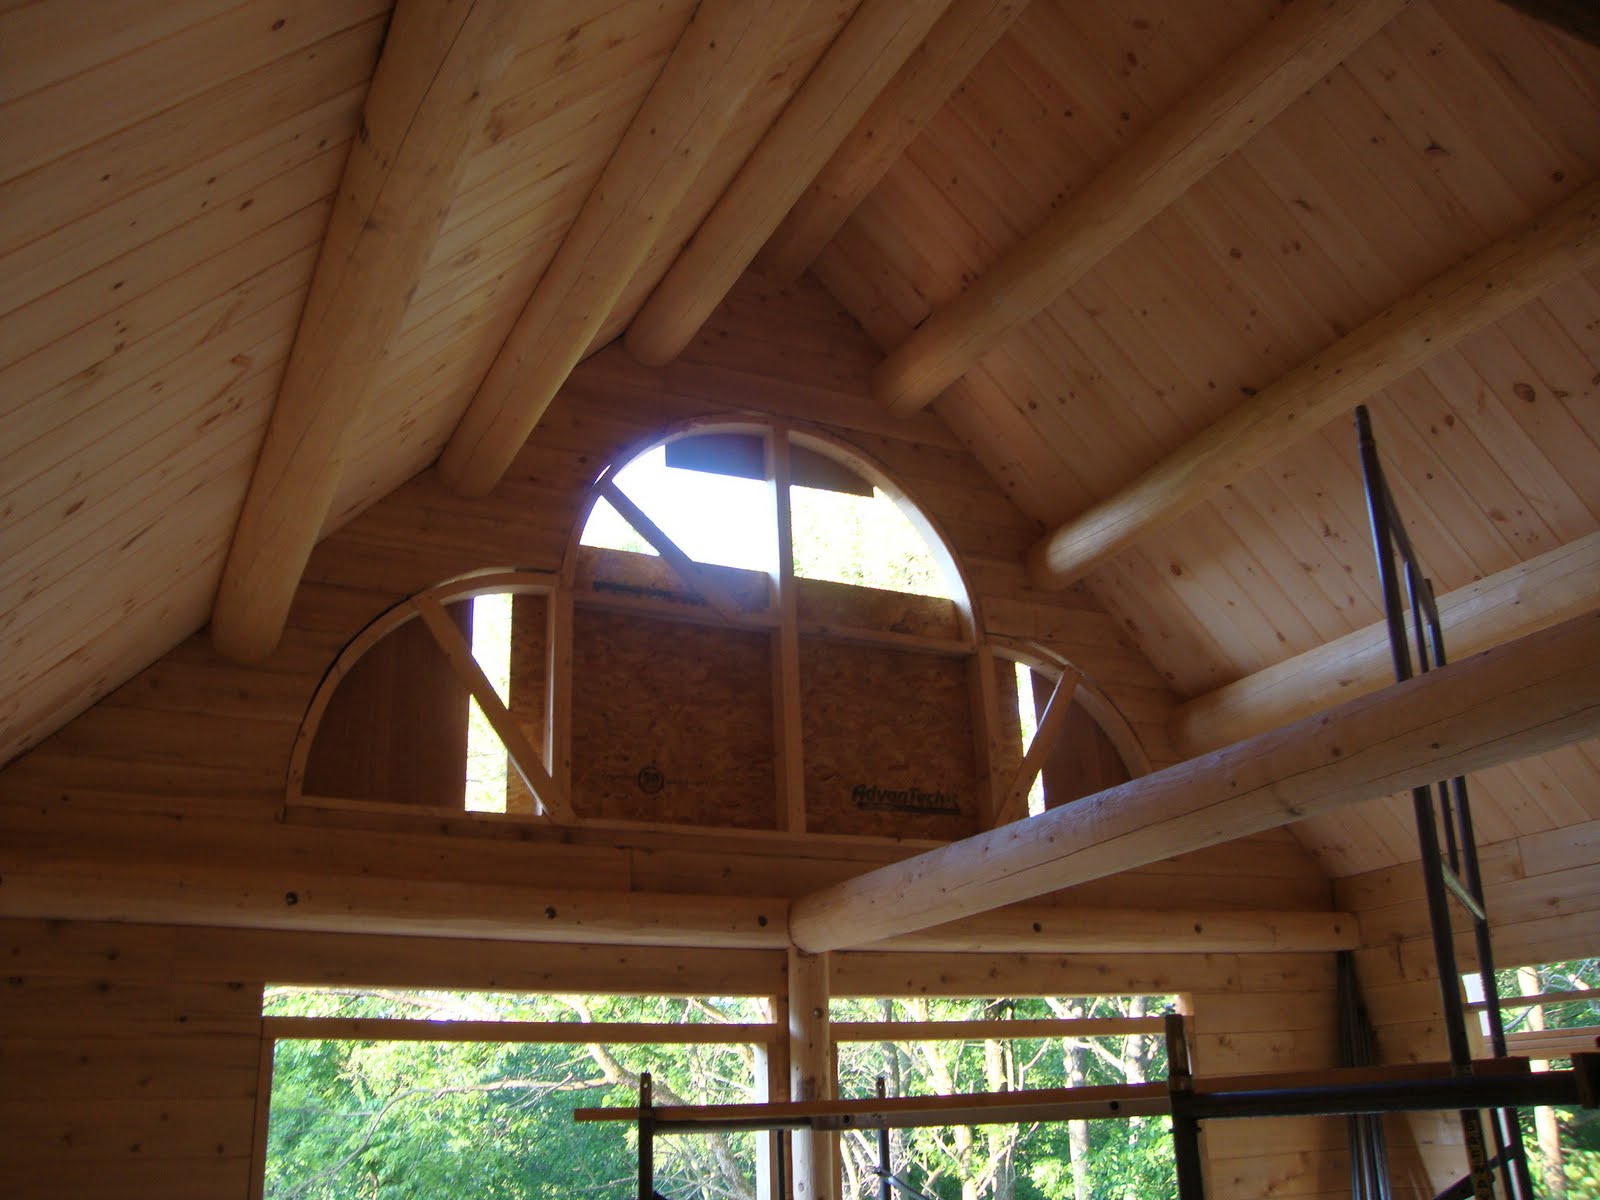
This is a picture of the inside of the home gable cathedral round top windows , I think it is very impressive before the windows have been installed. I will have an inside picture to see with windows installed soon.
We are nearly finished with the Sandwich Illinois Ward log home. Here are a few of my favorite pictures of what we have done thus far. Note the structural roof purlins that as you can see are very decorative and really give this log home distinction. Now in this picture, we see the outside view of the same interior roof purlins but they extend out of the gable end and continue as part of the soffit. Wow doesn't this look impressive?
Beautiful design!!!!

here is a video of myself and Jeremy putting up gable roof purlins
Work in process by PATRIOT LOG HOME BUILDERS
This is a picture of the inside of the home gable cathedral round top windows , I think it is very impressive before the windows have been installed. I will have an inside picture to see with windows installed soon.
We are nearly finished with the Sandwich Illinois Ward log home. Here are a few of my favorite pictures of what we have done thus far. Note the structural roof purlins that as you can see are very decorative and really give this log home distinction. Now in this picture, we see the outside view of the same interior roof purlins but they extend out of the gable end and continue as part of the soffit. Wow doesn't this look impressive?
Beautiful design!!!!

here is a video of myself and Jeremy putting up gable roof purlins
Monday, May 31, 2010
second floor and purlin roof

My self Mike HOmpertz, son Mike Hompertz Jr. nephew, Jeremy Sinur and my brother Steve Hompertz, all together once again to build in Sandwich Illinois. It was really good for us all to work together again.


Tuesday, February 9, 2010
Hochstettler log home under construction

THE HUDSON kit
The inside of the beam floor and roof system,with tongue and groove ( t/g) on all floors and ceilings. Full log gables and dormers give this home a clean , rustic earthy log home style.

These are the beam stairs that I put in that go from the main floor to the loft. This is often considered an extra in my building bid and is part of the Hochsetler Deluxe package.

I will be beaching this home and staining it in the spring, and installing the metal roof. This winter I will be installing the hard wood floors and finish trimming windows and doors and other interior finish items, all which I will be posting as I go. Questions call 608 547 4129 and ask for MIKE.
Take a look at the gables, the part above the first floor, when I refer to full log gable, that means that complete logs go all the way up, rather than what the diagram shows, with the half log siding.

MIKE HOMPERTZ of
PATRIOT LOG HOME BUILDERS
608 547 4129
contact E-MAIL : patriotloghomebuilders@yahoo.com
follow me at twitter http://twitter.com/patriotloghomes
follow me at twitter http://twitter.com/patriotloghomes
The most recent log home that I have built in the rural country side near Mauston Wisconsin for a husband and wife as their vacation/hunting home. On this home I charged $18.00 a square foot. I typically charge $20.00 sq.ft. However, since this home, is more or less in my back yard, I was able to lower the cost. I stayed on site with my truck camper. This way I am able to watch over material and my tools while on site. Since this homeowner does not live in the location of his vacation home , he had increased security. I often, if conditions allow, stay on the job site,this lowers overall costs for me, which I then pass on to the homeowner. As a log home builder, Hochsetler milling is the log home supplier on this home which I built in Wisconsin. Visit the Hochsetler Mill on line.
Square footage is about 1700. It is a three bedroom, 2 bath home , with a great room and loft. This log home company is builder and homeowner friendly. I have built many Hochsetler homes during my career,they are one of my favorite to build. The kits provide structural and aesthetic beams which gives the feel of the traditional log home.

This is the two story back with walk out basement.You can clearly see the beams protruding from the bottom of the roof . I began to build this home the beginning of October 2009. We encounter our fair share of bad weather, yet the "dry in" was completed in the first week of December. About 6 weeks .


Square footage is about 1700. It is a three bedroom, 2 bath home , with a great room and loft. This log home company is builder and homeowner friendly. I have built many Hochsetler homes during my career,they are one of my favorite to build. The kits provide structural and aesthetic beams which gives the feel of the traditional log home.

This is the two story back with walk out basement.You can clearly see the beams protruding from the bottom of the roof . I began to build this home the beginning of October 2009. We encounter our fair share of bad weather, yet the "dry in" was completed in the first week of December. About 6 weeks .

The inside of the beam floor and roof system,with tongue and groove ( t/g) on all floors and ceilings. Full log gables and dormers give this home a clean , rustic earthy log home style.

This is a nice view of the under beam porch roof which you can see is not only decorative but structural. Oh, that's me on my cell phone talking to a potential log home owner.

I couldn't wait til this wood fireplace was installed, as you can see it is already giving us plenty of warmth while we continue the finish work. I built and designed the fireplace mantle built out of Doug fir beams. Note how I gem cut the ends. I provide the service of installation of fireplaces and will do mantles. For instance I managed to save material from the stairs, posts and beams and used this in the facade and mantle.

I couldn't wait til this wood fireplace was installed, as you can see it is already giving us plenty of warmth while we continue the finish work. I built and designed the fireplace mantle built out of Doug fir beams. Note how I gem cut the ends. I provide the service of installation of fireplaces and will do mantles. For instance I managed to save material from the stairs, posts and beams and used this in the facade and mantle.
When I build I am always conscious and very frugal with my homeowners material.Often due to nearly complusive planning ahead, I am able to save excess material and supply plenty of ideas of what we can do with it to enhance their log home, from accenting beams with trim to building, custom doors, to a log pinic table for their out door porch. 

This is the inside of the beam rafter and full logs of the dormer on the second floor. Initially the homeowner was unsure about full log in dormers. From my experience , when this option is pursued, it eliminates several steps and believer it or not saves on material.
When one sees dormers on a log home they are rarely full log, rather they are stick frame, plywood and half log siding which requires insulation, vapor barrier and tongue and groove or drywall.This homeowner is thrilled that he took this option. I am one of the few builders who recommend and build both full log gables and dormers.
These are the beam stairs that I put in that go from the main floor to the loft. This is often considered an extra in my building bid and is part of the Hochsetler Deluxe package.

I will be beaching this home and staining it in the spring, and installing the metal roof. This winter I will be installing the hard wood floors and finish trimming windows and doors and other interior finish items, all which I will be posting as I go. Questions call 608 547 4129 and ask for MIKE.
Take a look at the gables, the part above the first floor, when I refer to full log gable, that means that complete logs go all the way up, rather than what the diagram shows, with the half log siding.


 ShareThis
Subscribe to:
Posts (Atom)