Showing posts with label how to build a log home. Show all posts

Thursday, April 24, 2014

Covnetry Log Home in TN

Lovely home in Tn quality product from COVENTRY

I started to work with a new crew that lives in Tennessee ...it was so refreshing ...that southern hospitality really is something, even in its toughest men. As I live in Wisconsin and work primarily in the Midwest and out East I can honestly say that personalities differ in regions. I enjoyed working on this home so much .

Monday, December 27, 2010

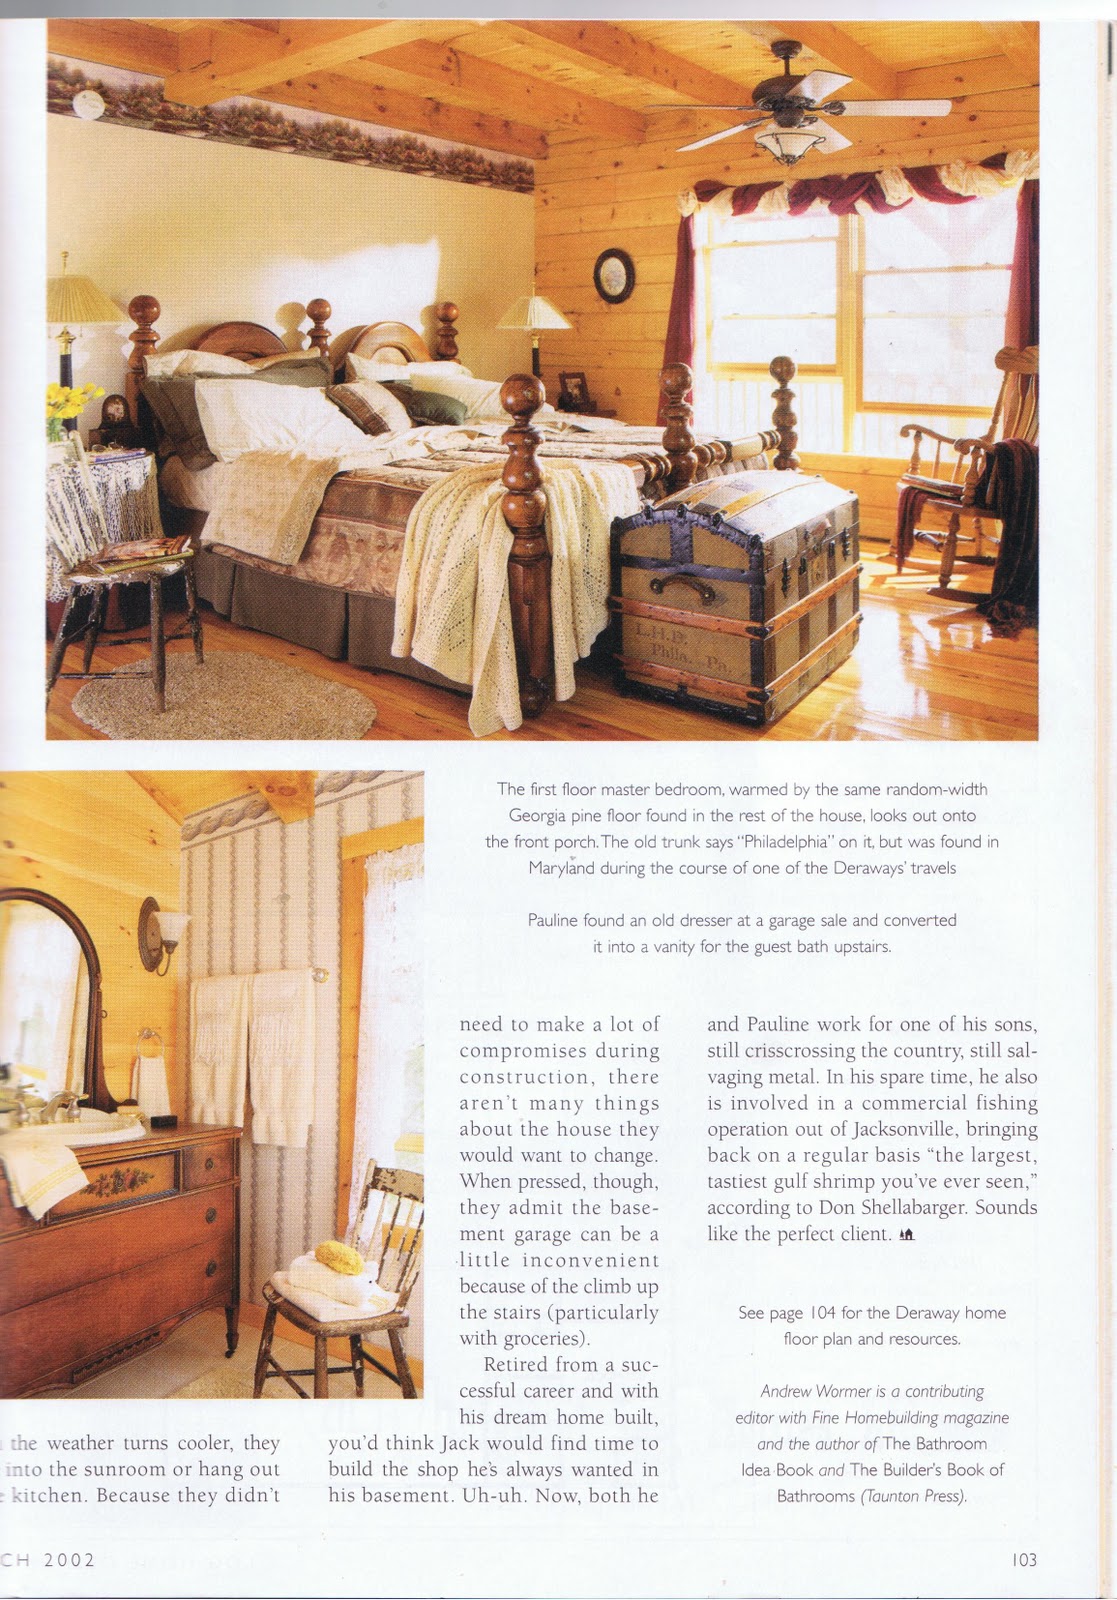
At Home In Ohio Magazine article from LOG HOME IDEAS


Mike Hompertz of Patriot log Home Builders in the extreme cold winter of 2002 built the Jack And Pauline Deraway log home. After the interior and decorating were completed it was featured in LOG HOME DESIGN IDEAS


Photo Gallery  of  Log Home in process
 Log home builders front view with roof on of Derway home

Mike HOmp0ertz-log home builder up on gazebo roof


Front view other side


Christmas card from Happy home owners Jack and Pauline Derway of the featured home

Sunday, December 26, 2010

Mc Kay Hochsetler log home with garage and breeze COMPETED DRY IN

back of home showing sun room with deck on both sides, under deck supported by large  beams on far right you can see the attached breezeway and garage with added bay window to second floor (this was an option provided by patriot that is not part of the print)

 
The front of the McKay , double car garage , added the window on the second floor ( read about the second floor that Patriot added to the breezeway and garage ) 2 dormers with a deck that spans the length of the house. They choose a very nice leaded glass door which made this log home much elegance and class!

Back door entrance which shows the beautiful bay window that I gave them
INTERIOR walk threw of McKay model with added Breeze way and attached garage


EXTERIOR walk threw of McKay Hochstetler log home

© 2010 Patriot Log Home Builders

Thursday, October 28, 2010

Up date on Mckay Hochstetler log home building process in North Dakota

waiting for log siding


Job site

early morning start, pretty silhouette

Front view dormer openings not on yet

Garage roof completed breezeway roof next

walk out basement back of house


interior beam roof system tongue and groove ceiling
walk out basement first  floor walls stacked and framed  


It is true that the recession is still felt by many in the building trades. However something is happening in North Dakota , where I am presently building where there is both a building and housing shortage.the homeowners have put us up in their basement as hotel space is not available or so costly it would price us out.
"The mayor says a few long-time local residents left town because they couldn't afford to stay when rent tripled. Oil workers make enough to push rent costs higher. " High rents, revenues as oil boom ripples through North Dakota by Dan Gunderson, Minnesota Public Rad


KILLDEER, N.D.—A massive oil reserve buried two miles underground has put North Dakota at the center of a revolution in the U.S. oil industry, a shift that has radically altered the fortunes of this remote area. BEN CASSELMAN read full article here.

And it is remote, take a look at the images of where we are building.


very nice large piers for the sun room


corner where jacuzzi tube will be , wont that be nice!

 note how window does not have it cut out , done to avoid wasting material

This will be chained sawed into the door opening breeze from garage going into house

On day 9 the semi truck comes again and we unload the beam roof system. As you can see , having a forklift on location is a must. It is frequent that multiple deliveries are involved while building your log home.